
1760 Taylor Road | Farmville | $1,350,000
SHOW DETAILS
1760 Taylor Road
Farmville, NC 27828
$1,350,000
4
BEDS
3.5+
BATHS
4,602
SQ. FT.
1760 Taylor Road Farmville, NC 27828
For SALE
Single Family
ACTIVE
$1,350,000
EST. 3,398.26/MO CALCULATE
4
BEDS
3.5+
BATHS
4,602
SQ. FT.
Property Description
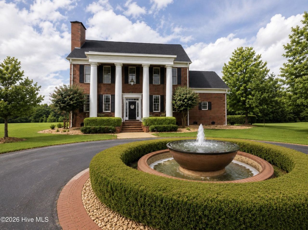
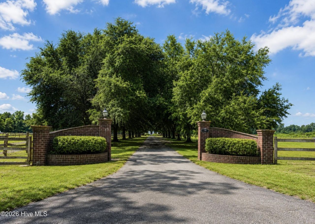
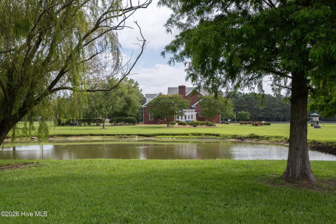
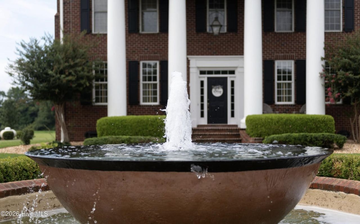
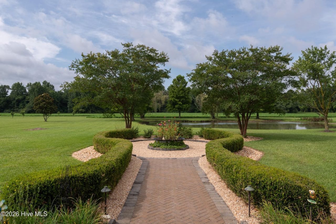
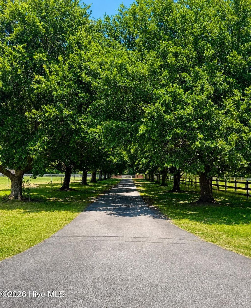
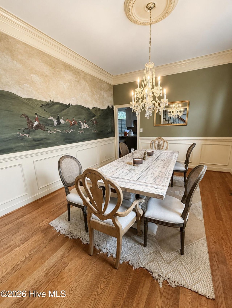
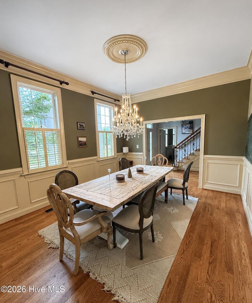
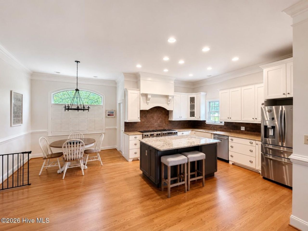
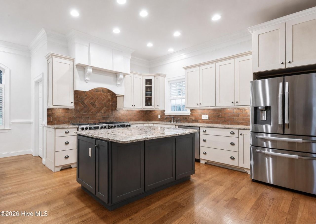
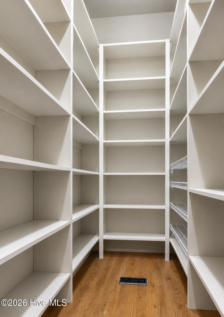
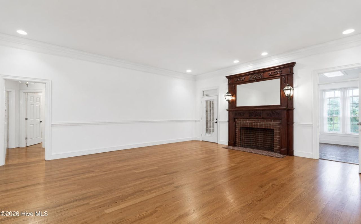
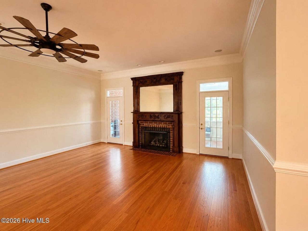
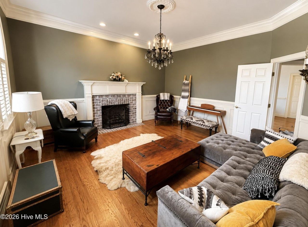
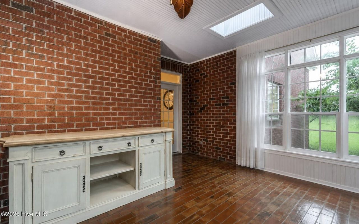
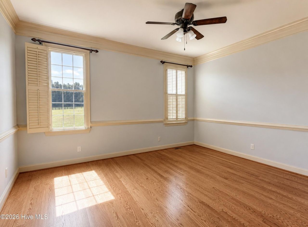
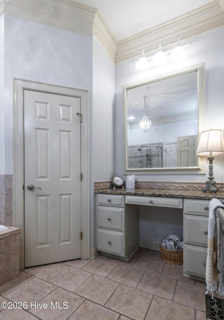
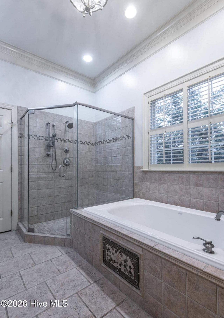
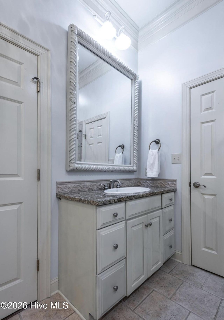
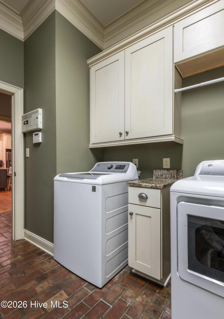
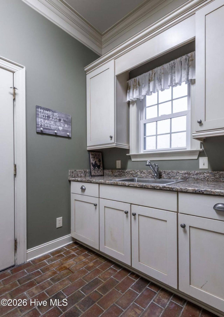
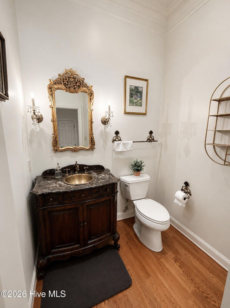
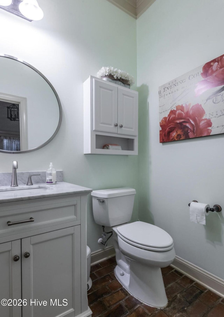
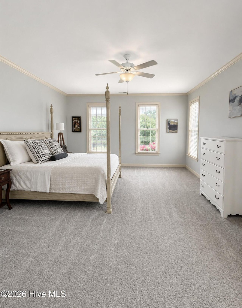
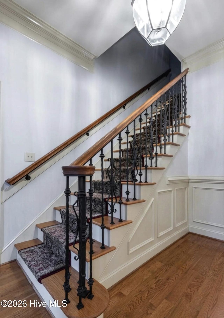
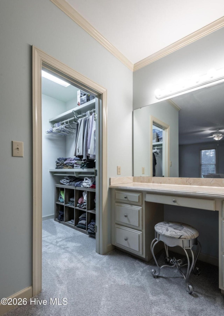
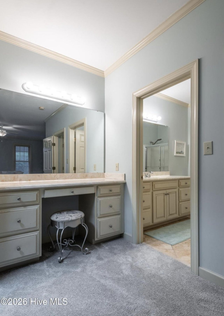
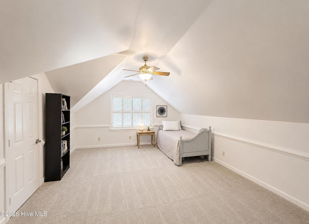
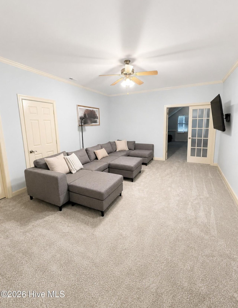
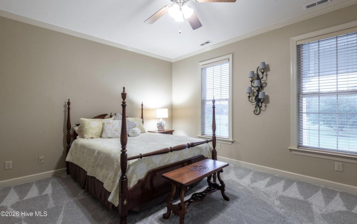
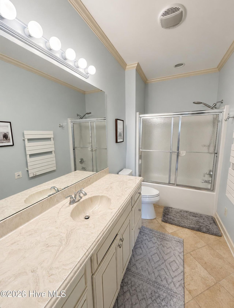
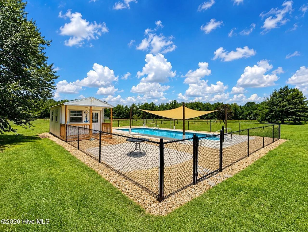
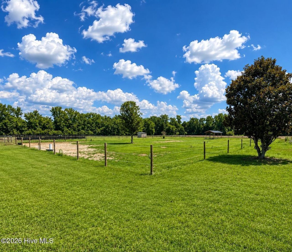
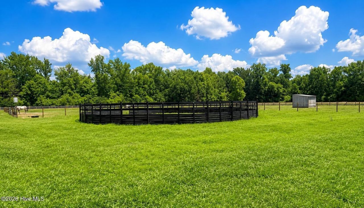
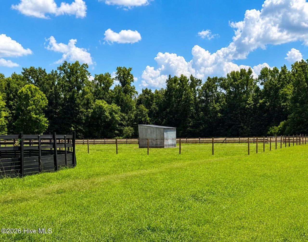
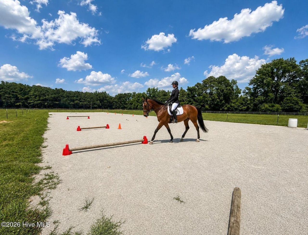
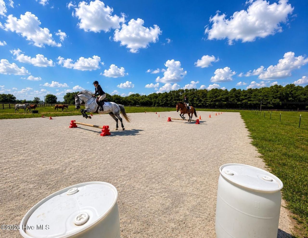
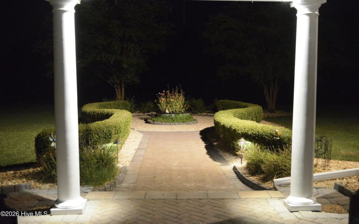
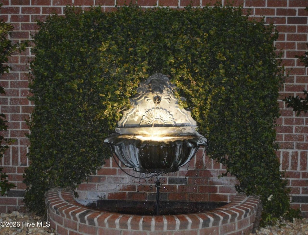
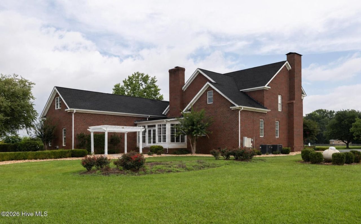
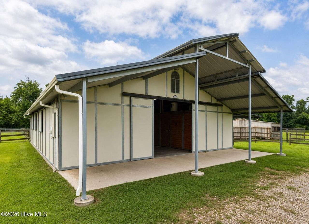
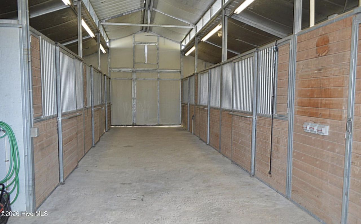
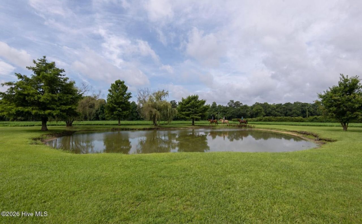
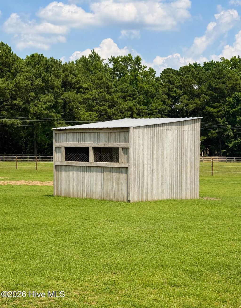
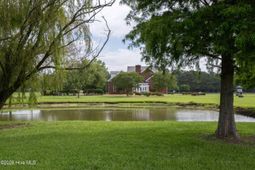
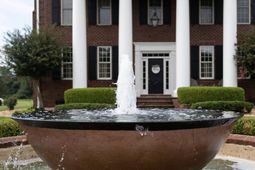
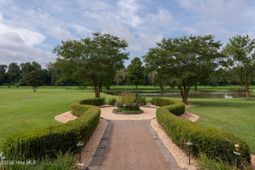
A picturesque tree-lined driveway welcomes you home, setting the stage for a truly exceptional country estate. As you wind your way toward the residence, a beautiful fountain greets you, while stately columns frame the inviting front porch.Step inside and discover a home where elegance and comfort blend seamlessly. The grand foyer opens to an oversized dining room adorned with a stunning hunt mural, a fitting introduction to the property's equestrian lifestyle. Just beyond, a spacious study offers a quiet retreat and features one of the home's two fireplaces. The impressive great room serves as the heart of the home, anchored by the second fireplace and designed for gathering family and friends.The chef's kitchen is nothing short of extraordinary, featuring a large center island, dual Jenn-Aire industrial ranges, and an enormous walk-in pantry that provides exceptional storage. Adjacent to the kitchen, a convenient mudroom connects to the three-car garage and one of the home's three half baths.The primary suite is a private sanctuary on the main level, offering two oversized walk-in closets and a luxurious spa-inspired bath complete with a large soaking tub, expansive walk-in shower, and heated towel bars.Upstairs, you'll find three additional bedrooms, two with private baths, along with two generous bonus rooms and abundant walk-in storage space. Back downstairs, the sunroom provides the perfect place to relax with a book, entertain guests, or simply enjoy views of the surrounding farm.While the home itself is remarkable, it is the grounds that truly set this property apart. Designed for the serious equestrian, this has evolved into a genuine working horse farm. The impressive six-stall barn includes a tack room and wash rack, while multiple fenced pastures provide ample turnout space for your horses. Numerous run-in shelters have been thoughtfully added throughout the property, offering comfort and protection for horses year-round.Equestrians will especially appreciate the professionally designed riding amenities, including a dedicated round pen for training and groundwork as well as a dressage arena that provides the ideal setting for schooling, conditioning, and competition preparation. Whether you are a dressage enthusiast, pleasure rider, trainer, or simply someone who dreams of an equestrian lifestyle, this property is equipped to support your passion.Beyond the equestrian facilities, the farm offers a large stocked pond perfect for fishing, picnics, or simply enjoying the peaceful surroundings. On warm summer days, relax beside the 16' x 36' saltwater pool and pool house, creating the perfect setting for entertaining family and friends.This is far more than a home--it is a private country retreat, a fully functional horse farm, and a place where memories are made, traditions are born, and a lifelong equestrian dream can become reality.
Property Details
- MLS ID100616950
- Property TypeResidential - Single Family
- AppliancesVented Exhaust Fan, Gas Oven, Gas Cooktop, Built-In Microwave, Refrigerator, Humidifier, Double Oven, Dishwasher, Gas Range
- CoolingCentral Air, Attic Fan, Zoned
- Door FeaturesThermal Doors
- ExteriorBrick Veneer, Wood Frame
- Exterior FeaturesShutters - Functional, Irrigation System, Garden, Thermal Doors
- FencedYes
- FencimgChain Link, Electric, Split Rail, Wood, Fenced
- FireplaceGas Log
- FlooringTile
- Garage3 car attached
- HeatingPropane, Forced Air, Heat Pump
- Horse AmenitiesStable(s), Corral(s), Hay Storage, Paddocks, Pasture, Riding Trail, Round Pen, Arena, Tack Room, Wash Rack, Barn
- Interior FeaturesMaster Downstairs, Walk-in Closet(s), High Ceilings, Entrance Foyer, Mud Room, Solid Surface, Kitchen Island, Ceiling Fan(s), Pantry, Walk-in Shower, Blinds/Shades, Gas Log, Walk-In Closet(s)
- LaundryLaundry Room
- Lot DescriptionPond on Lot, Horse Farm, Corner Lot, Farm, Pasture, Cart Path Side, Cleared, Landscaped
- Lot Dimensions44 Acres
- Lot Size44.00 Acres
- Parcel#0500531
- ParkingCircular Driveway, Additional Parking, Asphalt, Paved, Garage
- Parking NotesCircular Driveway, Additional Parking, Asphalt, Paved
- Patio/PorchEnclosed, Patio, Porch, Front Porch, Glass Enclosed
- PoolIn Ground
- Roof TypeArchitectural Shingle
- Securityyes
- SecurityFire Sprinkler System, Security Lights, Security System, Smoke Detector(s)
- SewerSeptic Tank
- Special View InfoNone
- Stories2.0
- Swimming PoolYes
- UtilitiesWater Connected
- WaterCommunity Water
- WindowThermal Windows
- Year Built2004
- acres44.00
Amenities
- Master Downstairs
- Walk-in Closet(s)
- High Ceilings
- Entrance Foyer
- Mud Room
- Solid Surface
- Kitchen Island
- Ceiling Fan(s)
- Pantry
- Walk-in Shower
- Blinds/Shades
- Gas Log
- Walk-In Closet(s)
- Shutters - Functional
- Irrigation System
- Garden
- Thermal Doors
Listed By / Shown By
Listed By
Agency Name: Lee & Harrell Real Estate Professionals
Agency Phone: 252-355-5006
Hive MLS
Shown By
Agent Name: Hilary Converse
Agent Phone: (518) 569-9534
Agency Title: Carolina One Real Estate
Hive MLS


Web address QR Codes
1760 Taylor Road
Hilary Converse
©OneHomeValue
Ask A Question 1760 Taylor Road , Farmville, NC 27828


